

426 County Road 429, Oak Ridge, MO 63769, MLS#26073000

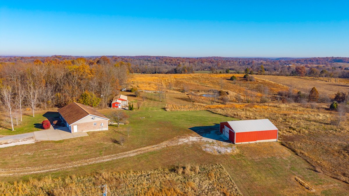
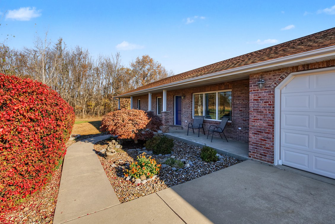
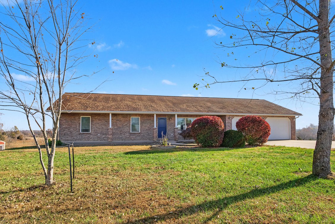
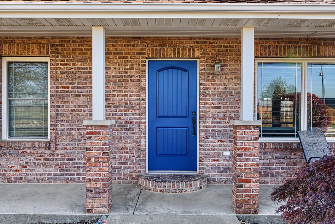
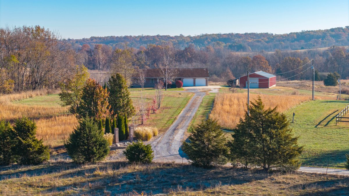
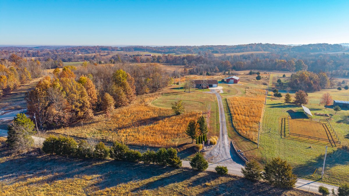
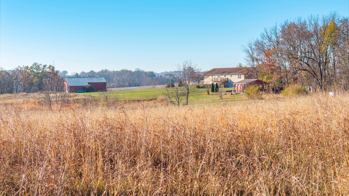
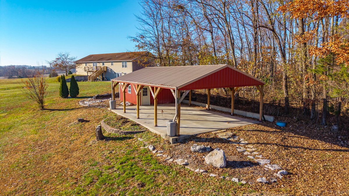
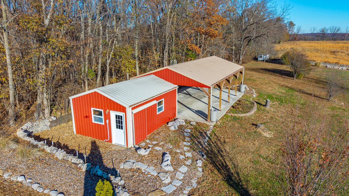
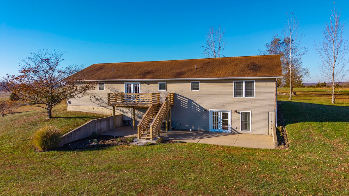
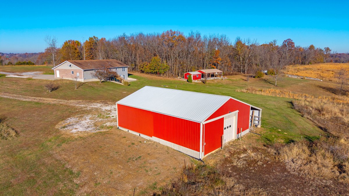
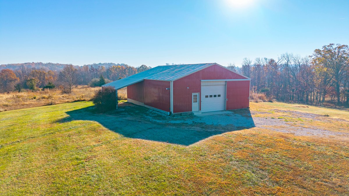
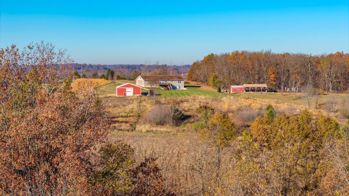
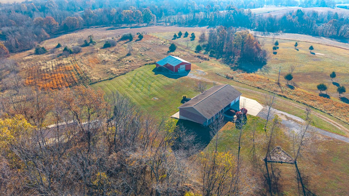
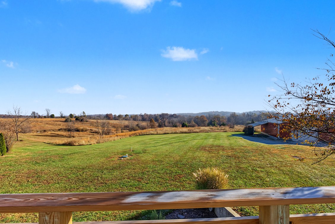
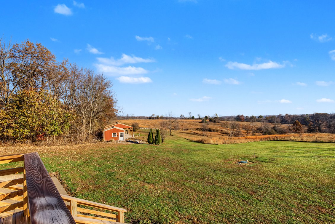
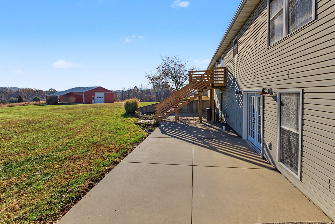
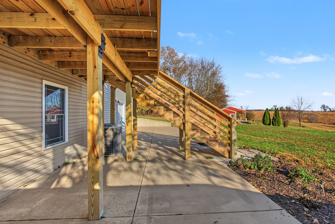
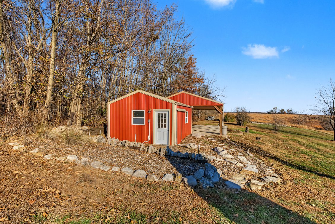
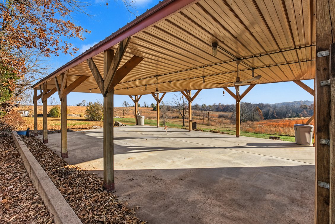
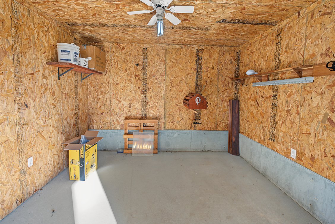
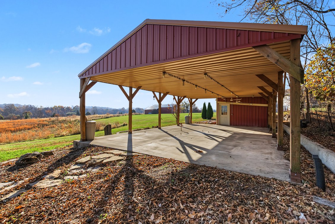
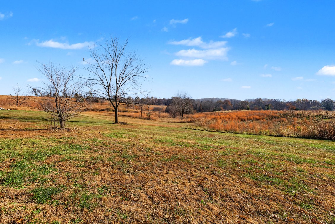
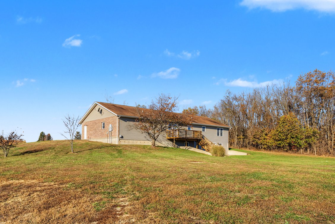
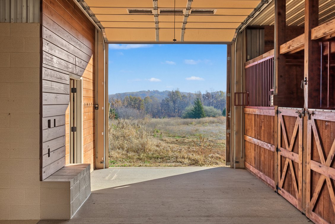
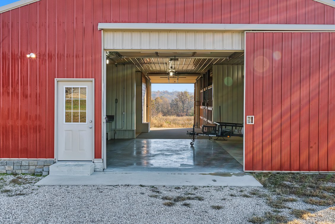
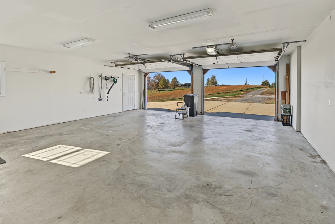
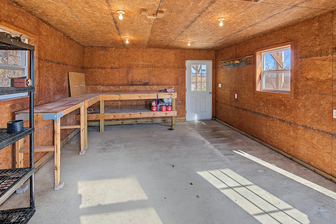
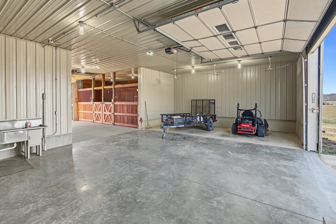
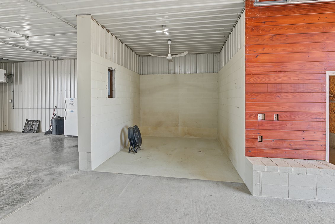
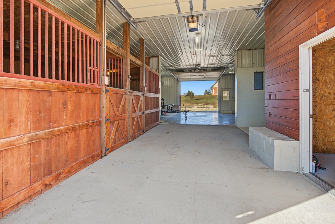
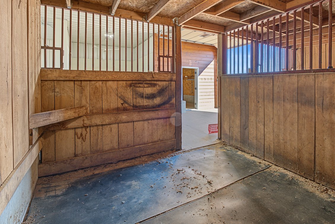
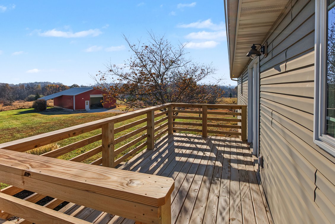
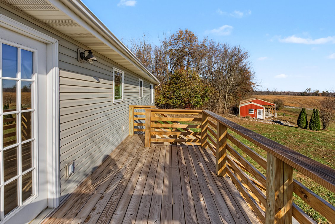
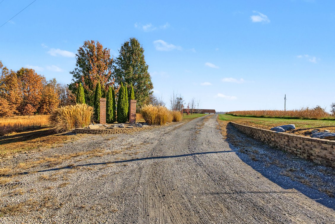
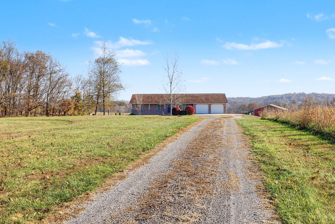
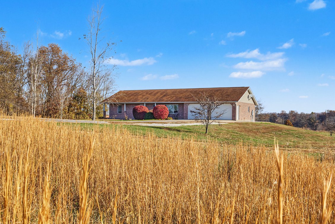
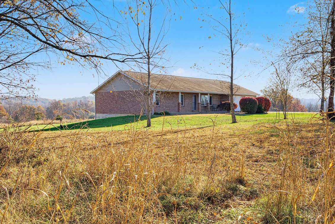
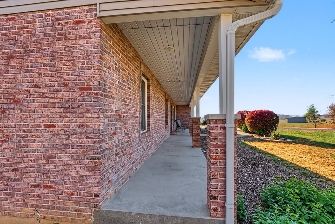
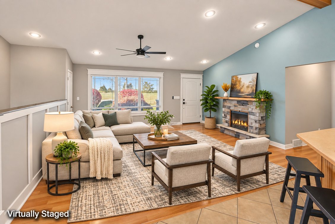
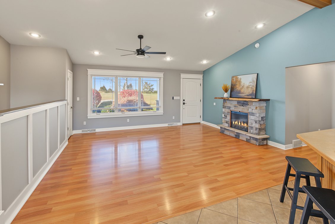
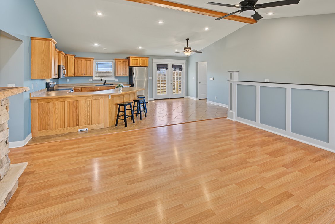
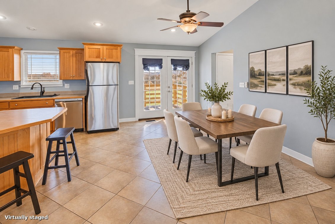
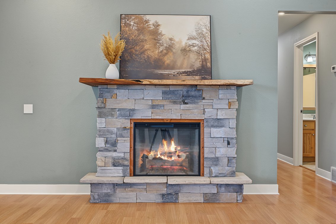
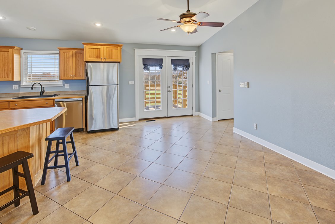
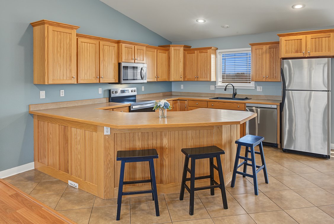
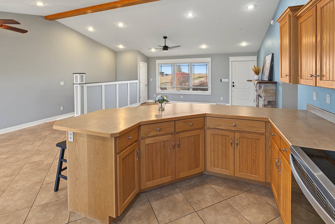
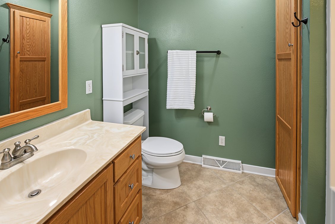
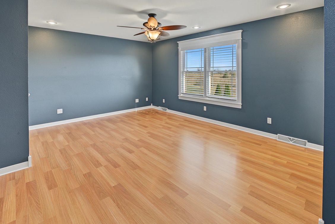
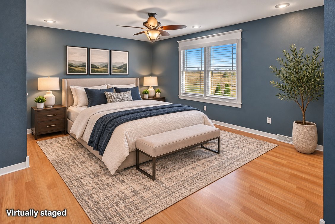
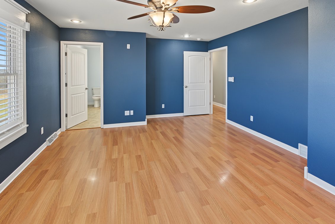
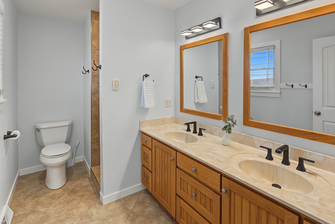
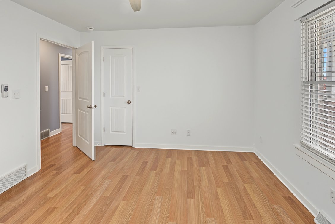
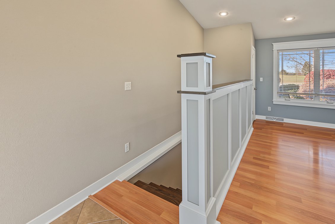
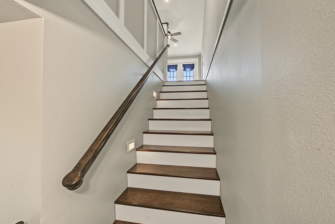
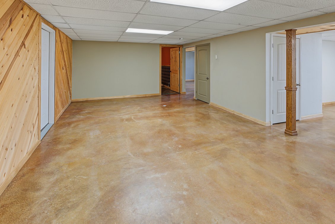
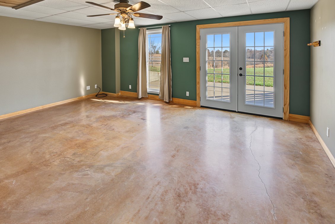
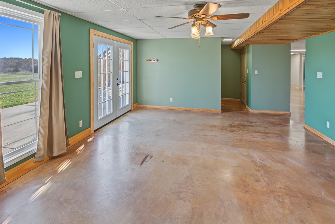
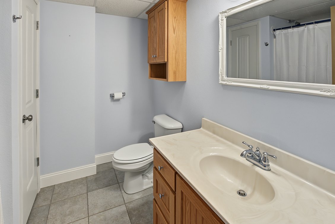
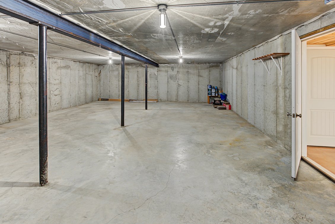
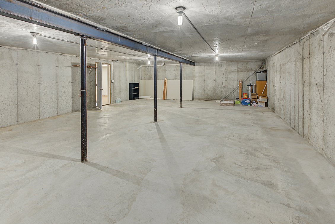
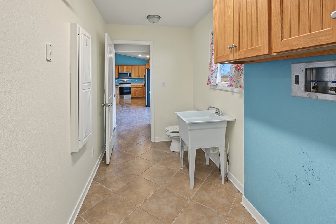
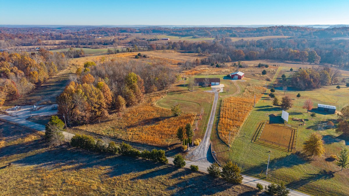
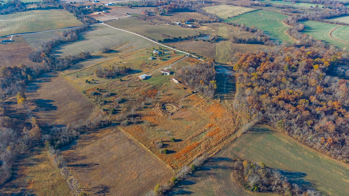
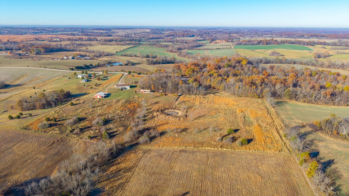
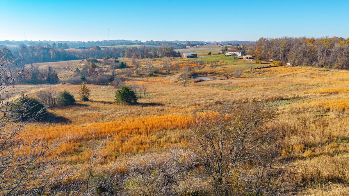
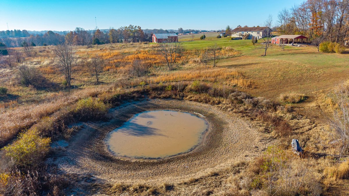
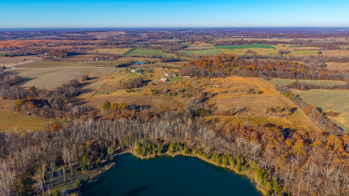
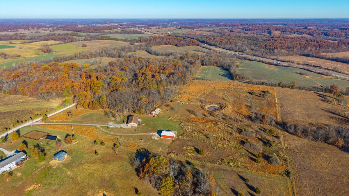
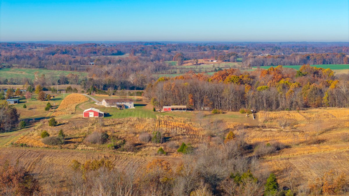
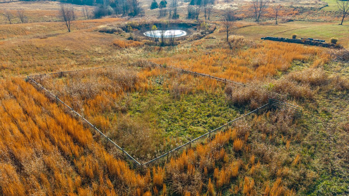
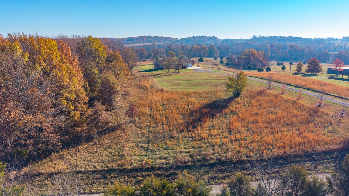
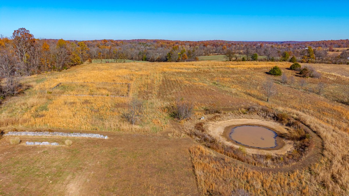
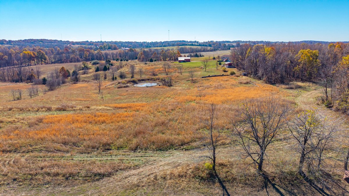
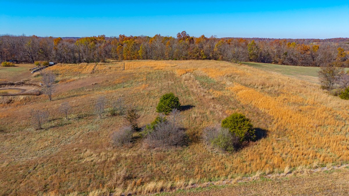
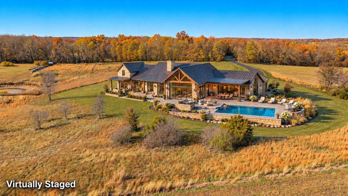
Country Living Meets Endless Possibilities on 14.8± Acres! Welcome to 426 County Road 429 in Oak Ridge, Missouri, where peaceful country living, beautiful views, and exceptional improvements come together! Priced well below appraisal, this impressive property offers a custom-built brick home, outstanding outbuildings, and plenty of room to enjoy the outdoors. The spacious 3-bedroom, 3.5-bathroom home offers approximately 3,342 square feet of living space, featuring an inviting open floor plan, high ceilings, custom cabinetry, and abundant natural light. The kitchen boasts a breakfast bar, pantry, and new stainless steel appliances. A fully finished walk-out basement provides additional living and entertaining space, while the new custom deck is the perfect place to relax and take in the beautiful countryside. What truly sets this property apart is its incredible setup for work, hobbies, and country living! The impressive 1,728-square-foot finished shop features electricity, hot and cold water, climate-controlled heating, concrete floors with in-floor drainage, and two oversized overhead doors. Additional improvements include a finished outbuilding, a large concrete-floor pavilion with water hookups, and oversized concrete safe rooms beneath the garage and front porch. Outside, approximately 14.8 acres of gently rolling pasture, mature shade trees, and a private pond create an ideal setting for horses, livestock, recreation, or simply enjoying the privacy of country life. Whether you're looking for a hobby farm, room for your business equipment, an equestrian property, or a peaceful place to call home, this one offers an incredible combination of space, functionality, and opportunity! Offered at $525,000 Carrie Stroup | Listing Agent 573-450-2623 AgriBuck Properties 573-513-5701
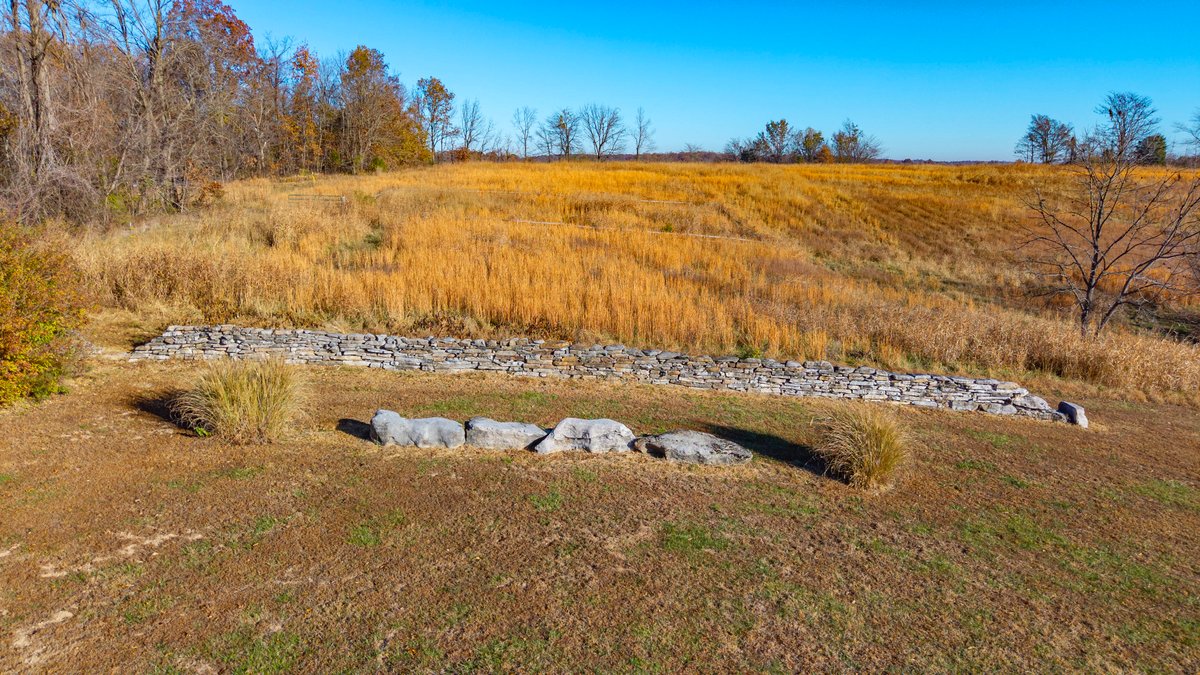
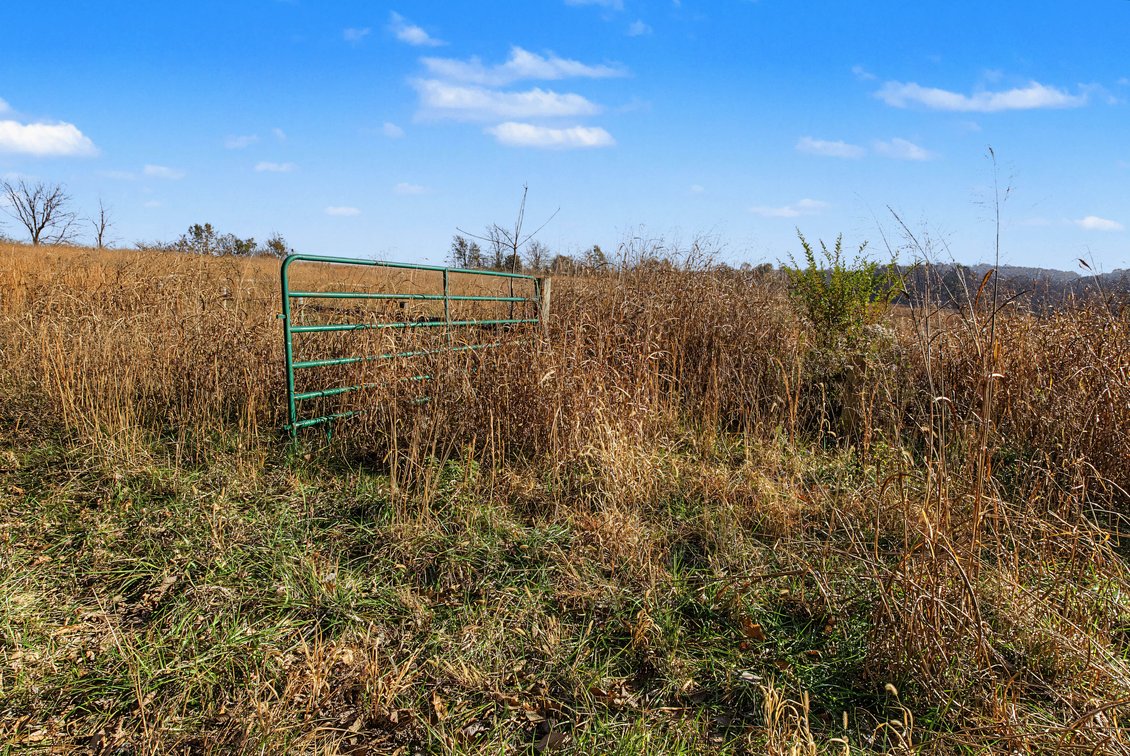
  • 14.8± acres of gently rolling pasture with beautiful country views

  • 3 bedrooms | 3.5 bathrooms | 3,342 sq. ft. of living space

  • Custom-built brick ranch home with an open floor plan and high ceilings

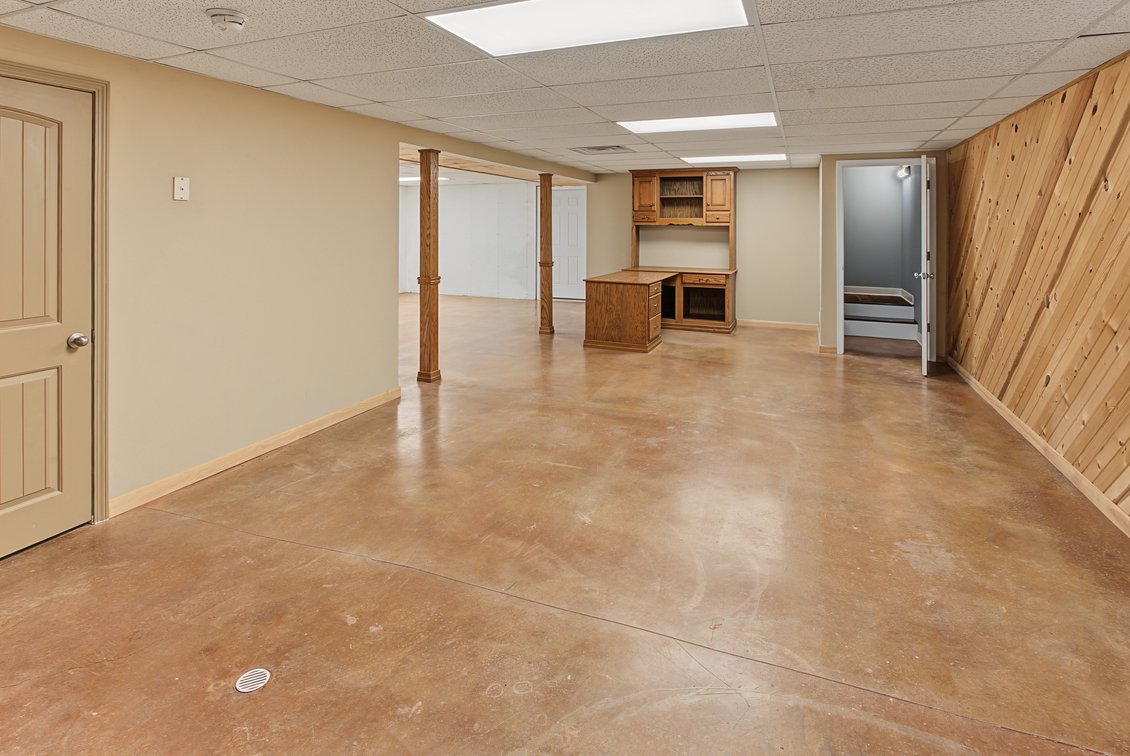
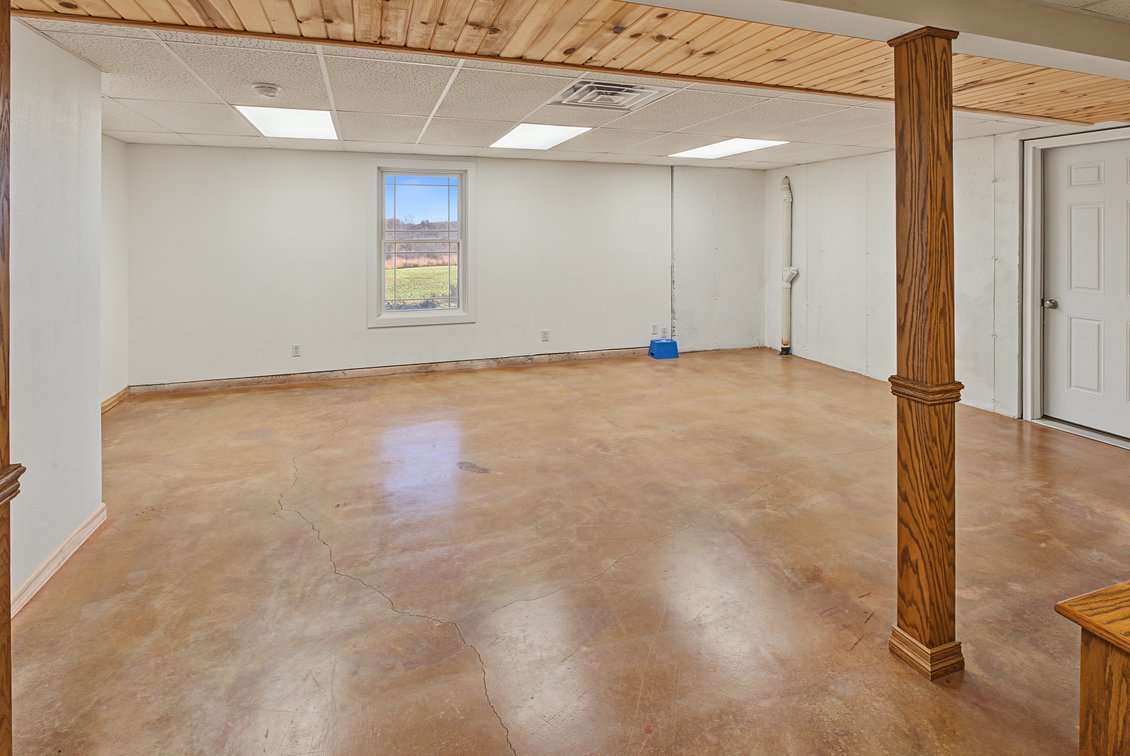
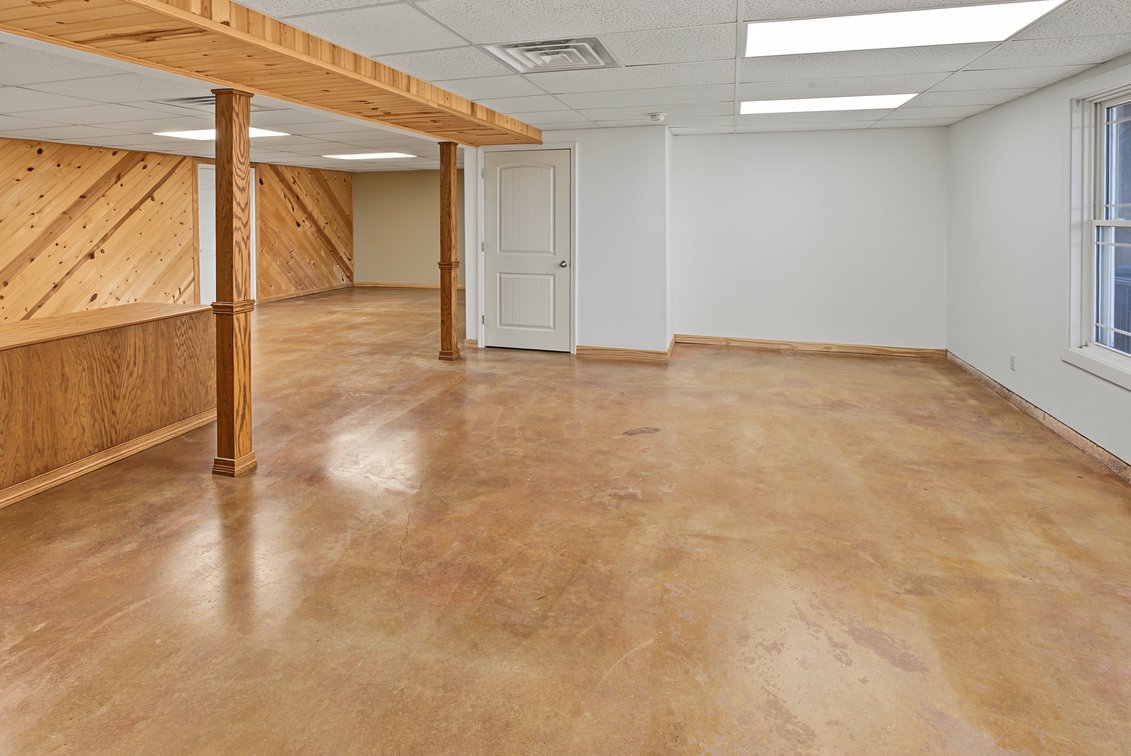
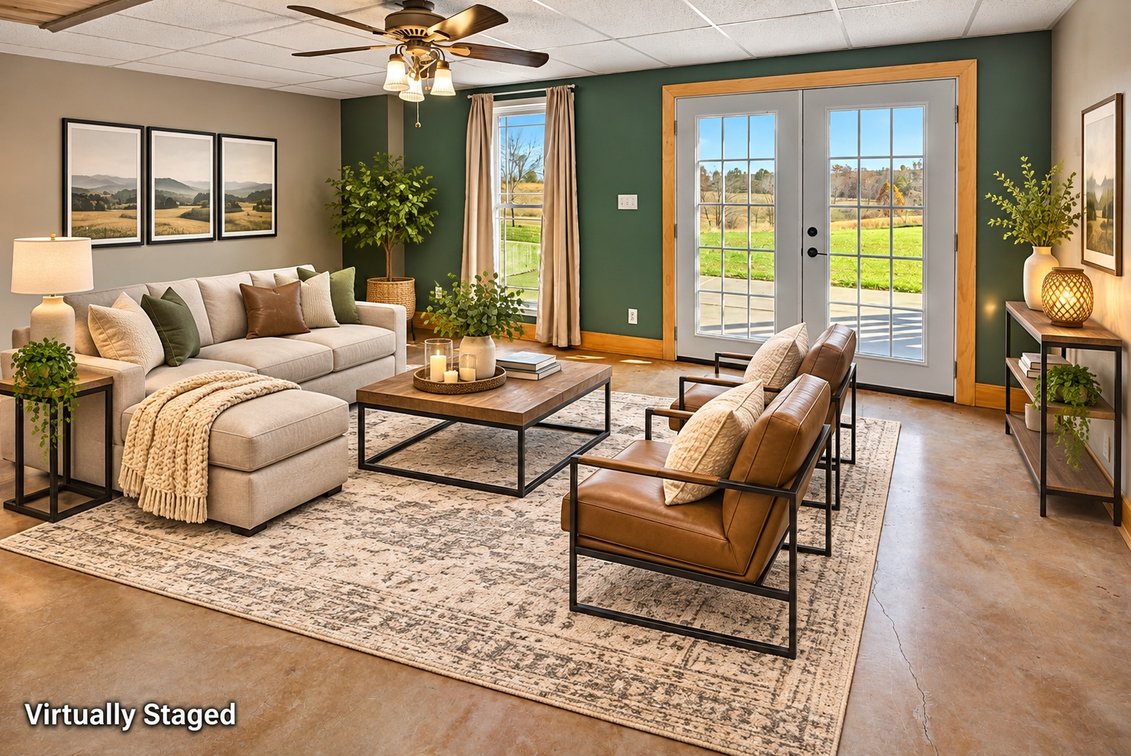
  • Fully finished walk-out basement with additional living space

  • Kitchen featuring custom cabinetry, breakfast bar, pantry, and new stainless steel appliances

  • New custom deck overlooking the property

  • 1,728 sq. ft. finished shop with heating, electricity, hot and cold water, and oversized overhead doors

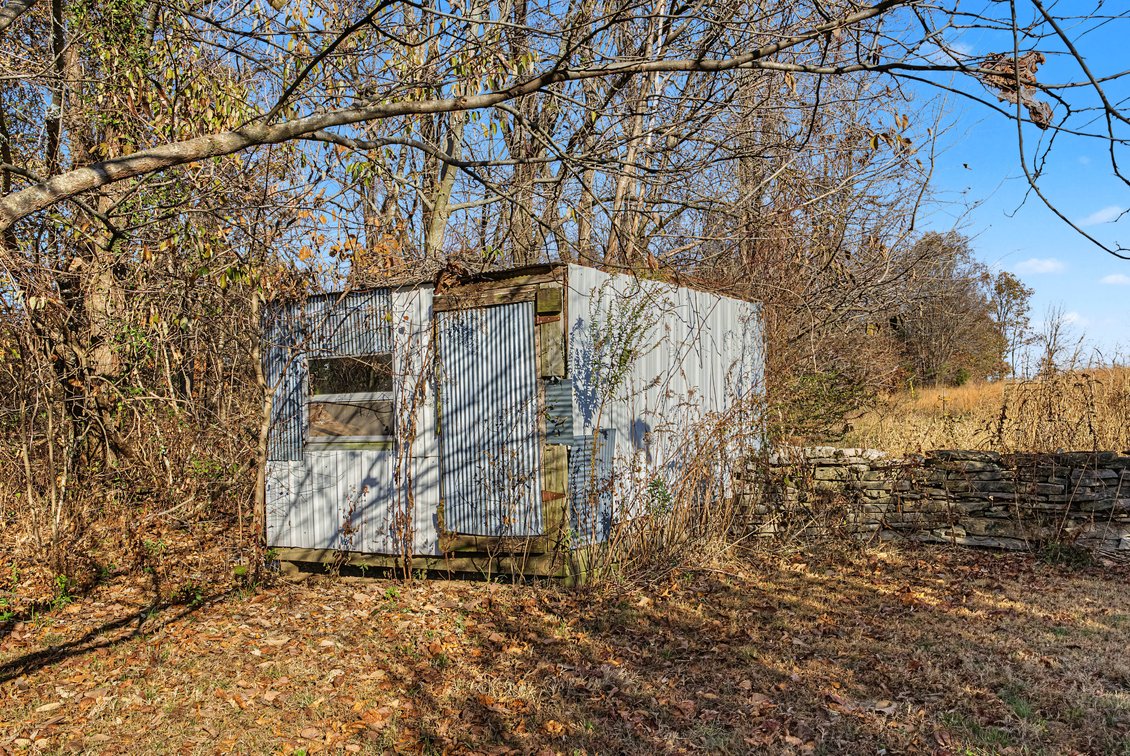
  • Additional finished outbuilding and large concrete-floor pavilion with water hookups

  • Private pond, mature shade trees, and open pasture suitable for horses or livestock

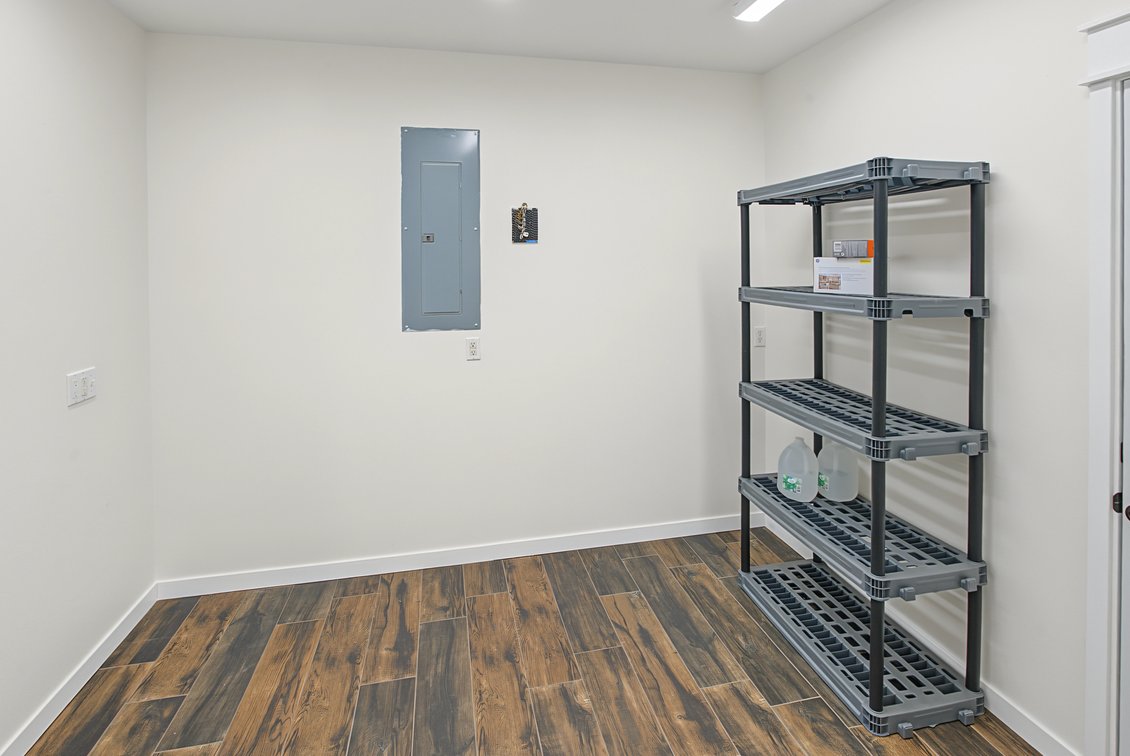
  • Large concrete safe rooms beneath the garage and front porch

  • Attached two-car heated garage

  • Priced below appraisal at $525,000